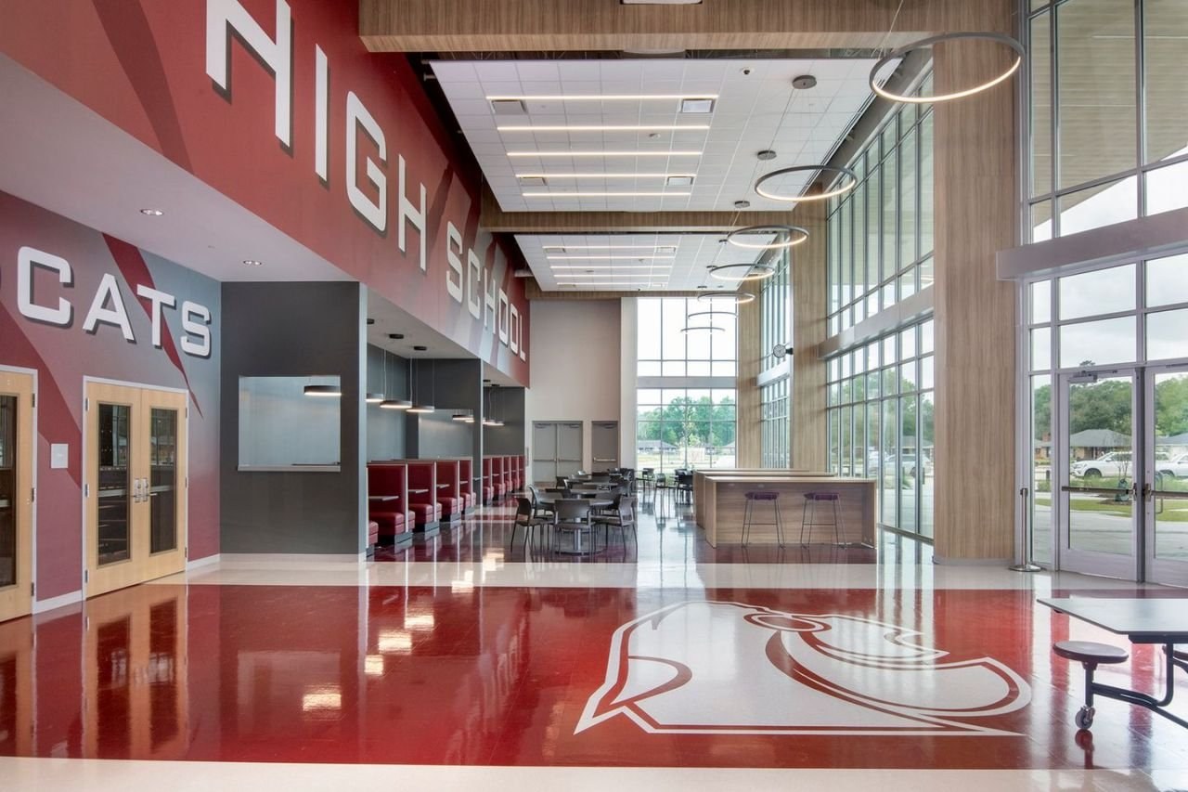
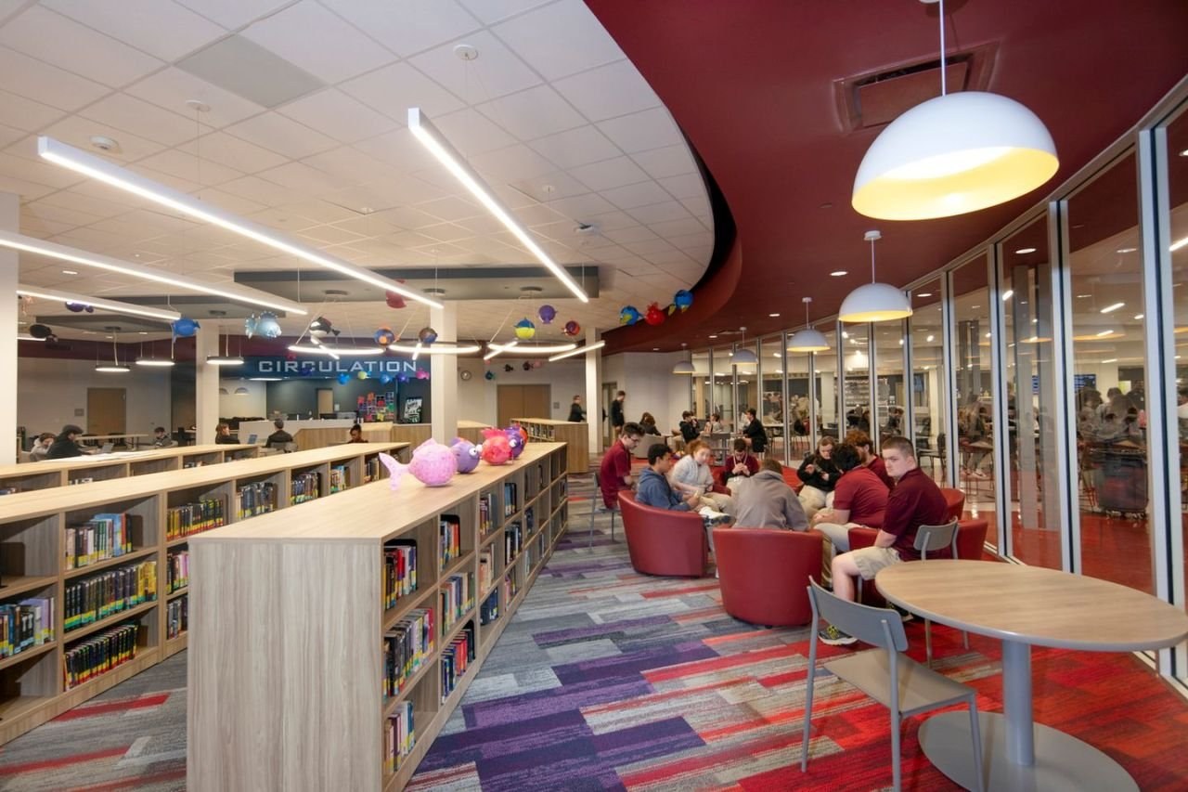
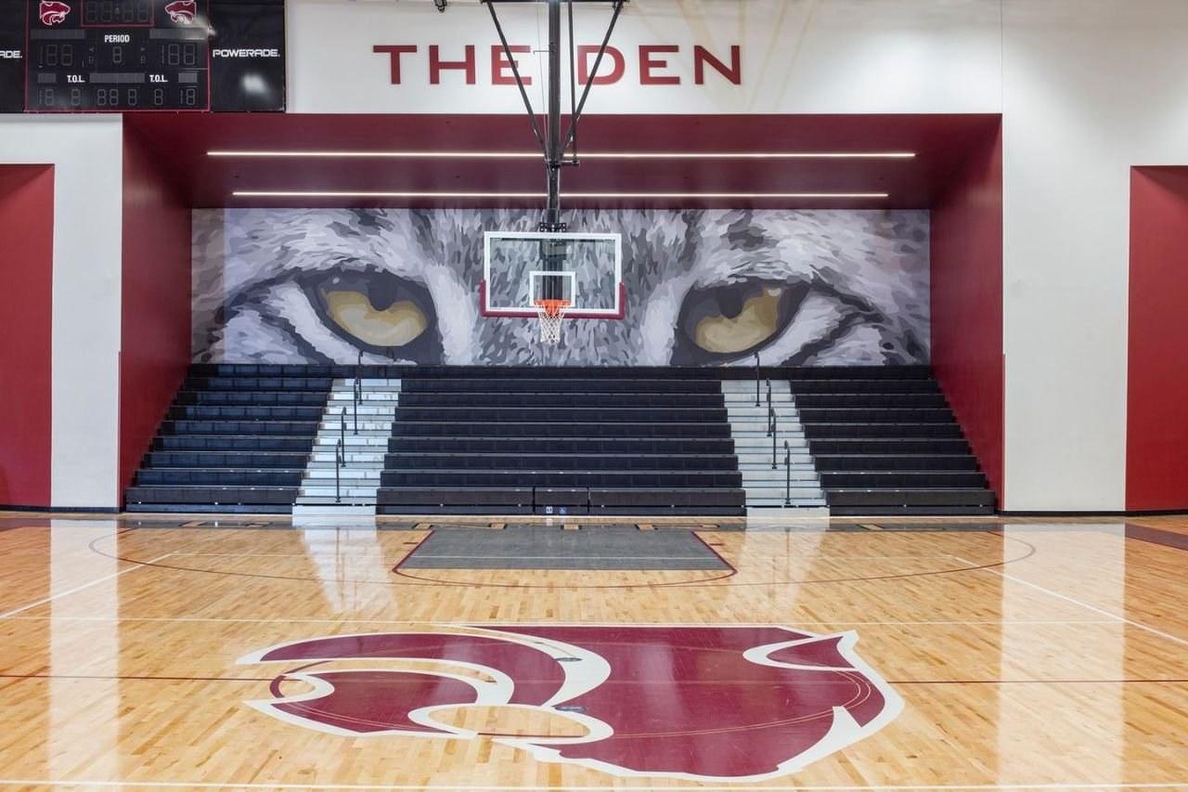
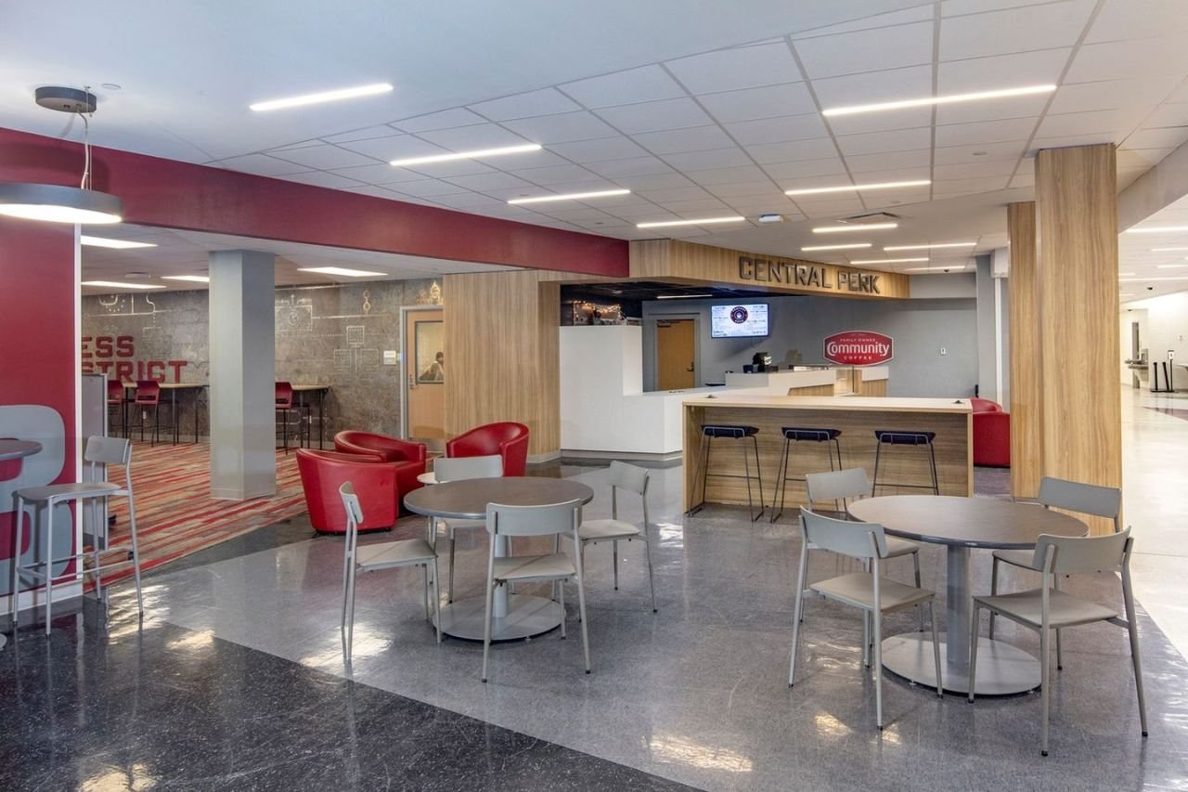
Central High School is a modern, ground-up campus for the Wildcats — built around a daylit two-story commons, a media center, a competition gymnasium, and student gathering spaces that read more like a college union than a traditional school.
Durwood self-performed the interior systems behind those spaces: light-gauge and cold-form framing, gypsum board, and acoustical ceilings — including the angled feature walls in the commons, the curved gypsum soffits over the library, and the rated assemblies that separate the gym, classrooms, and back-of-house.
Schools get used hard from day one, so the work is detailed for durability and a clean finish — impact-resistant assemblies in the corridors and a consistent, paint-ready surface across the public spaces that carry the Wildcat brand.
 DURWOOD