01Approach 02Scopes
Light-Gauge Trusses & Metal Decking Cold-Formed Metal Framing Blocking & Sheathing EIFS & Plaster Gypsum Board Assemblies Acoustical Ceilings & Wall Panels Painting & Wall Coverings Specialties
03Projects 04Company 05Careers 06Contact
← All Projects
Institutional

Louisiana Center for the Blind

SHREVEPORT, LA · INSTITUTIONAL
2A-220
Sector
InstitutionalCenter for the Blind
General Contractor
Hand ConstructionPrime
Size
20,000 SFTraining & services facility
Self-Perform
Div. 05/09Framing · Drywall · Ceilings
Project Overview

Louisiana Center for the Blind

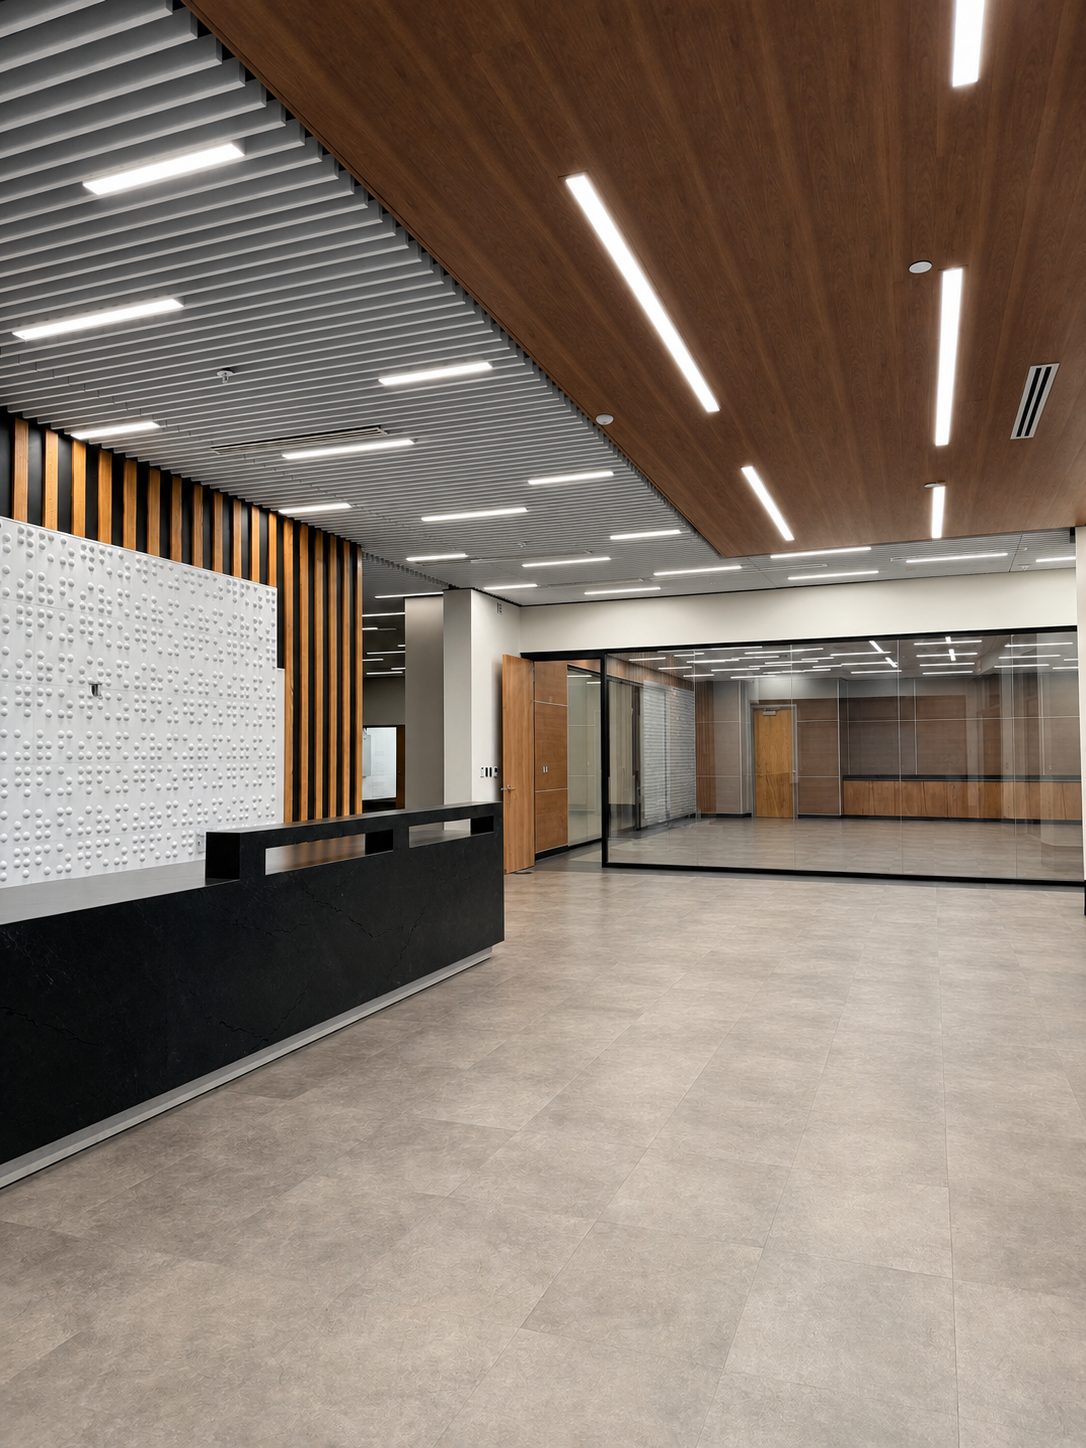
The Louisiana Center for the Blind is a 20,000-square-foot institutional facility in Shreveport built for training and services for the blind and visually impaired — a building where the interior finishes carry both the design and the accessibility.

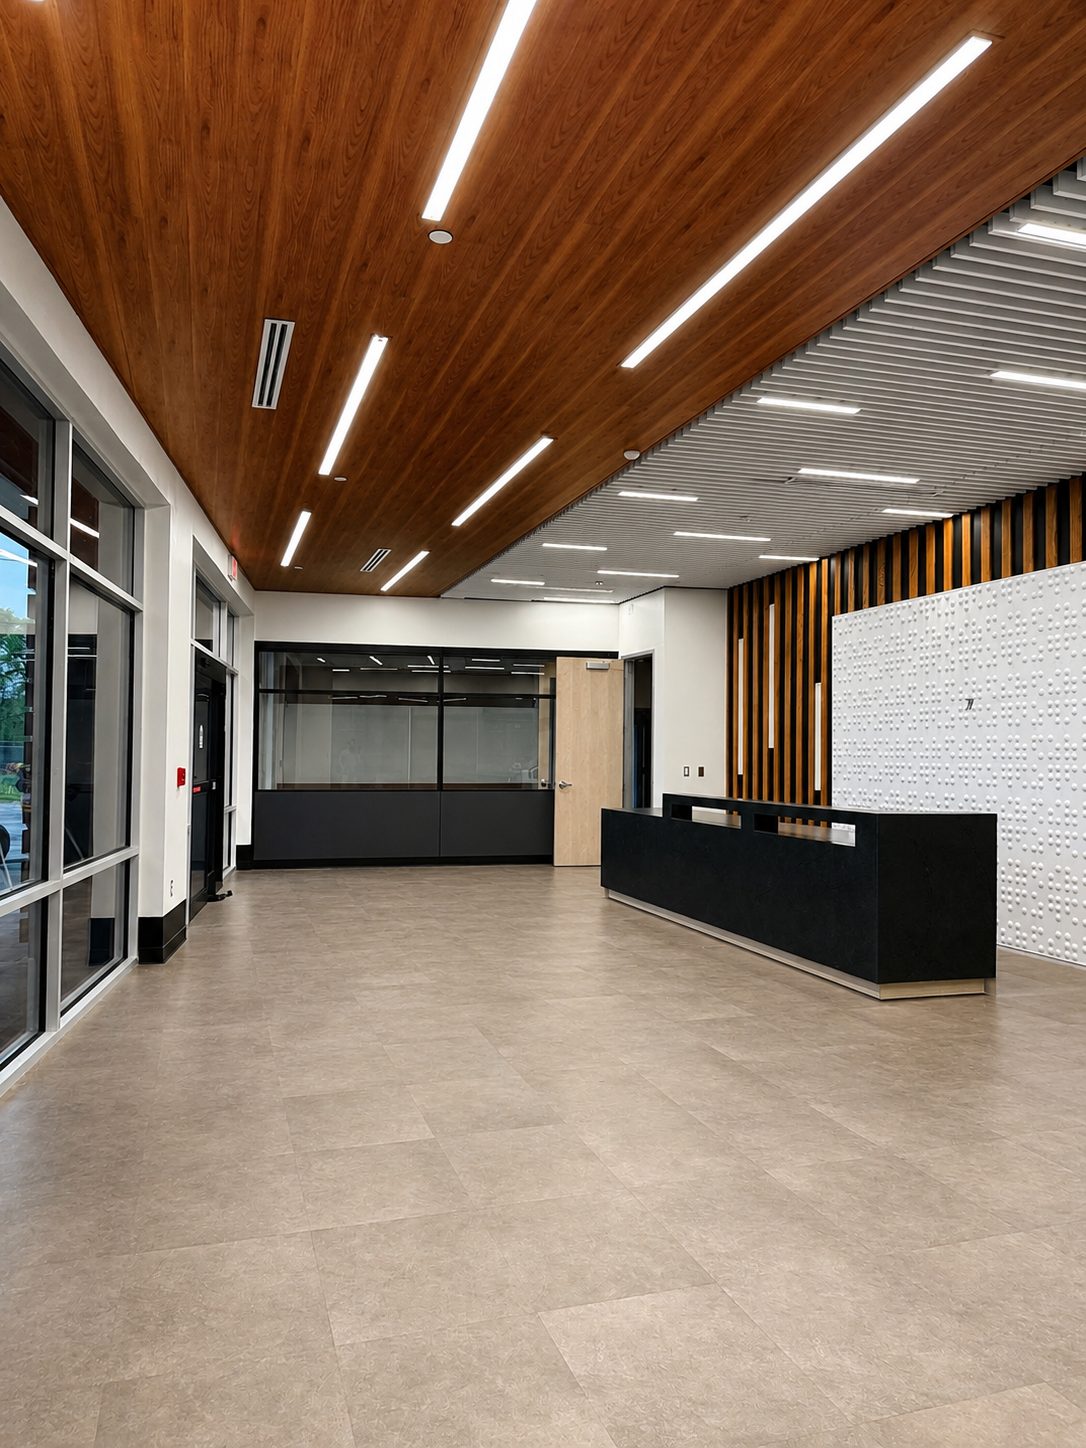
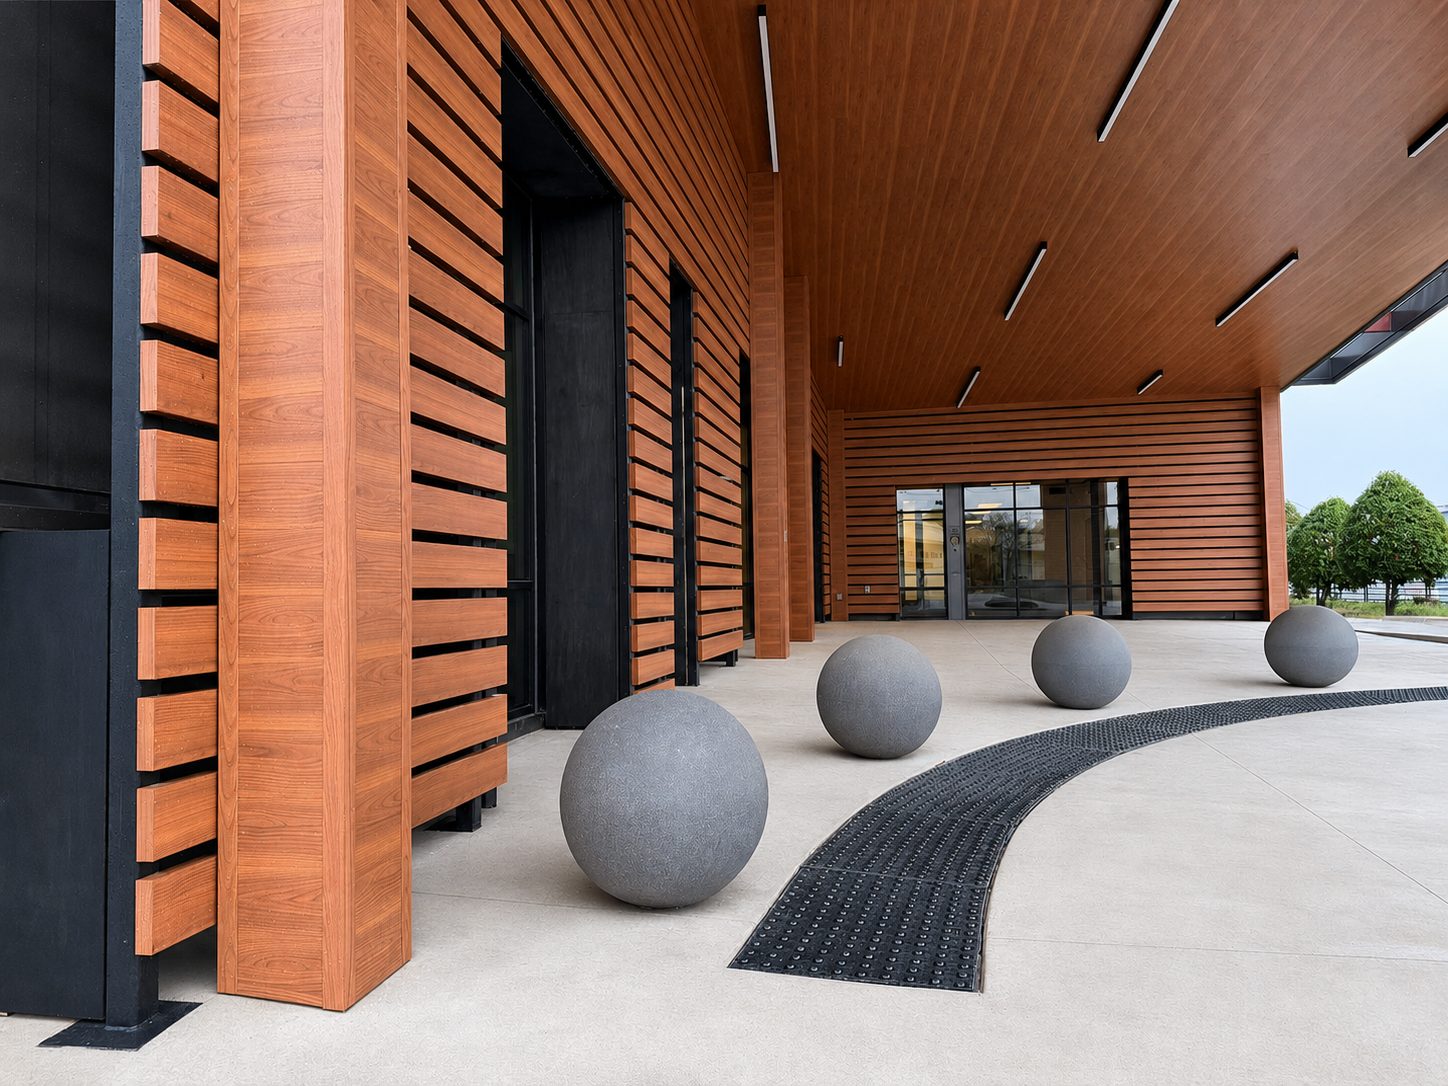
Working under general contractor Hand Construction, Durwood self-performed the interior framing, gypsum board, and ceiling systems — including the linear wood-slat ceilings that run through the lobby and entry canopy and the tactile braille feature wall at reception.

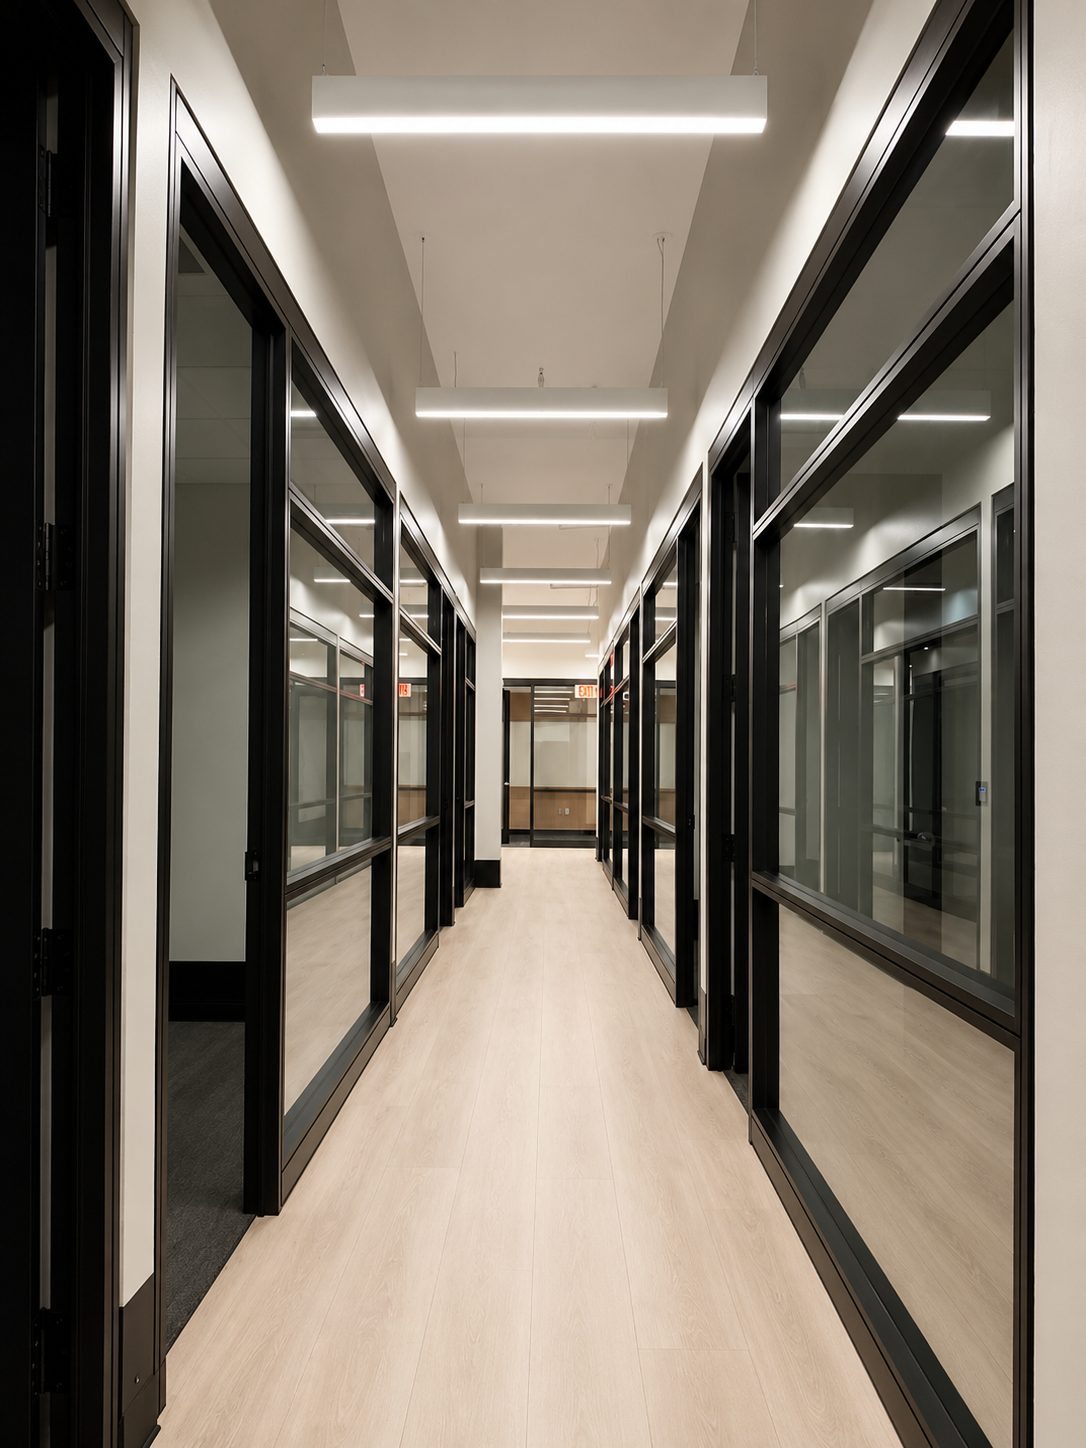
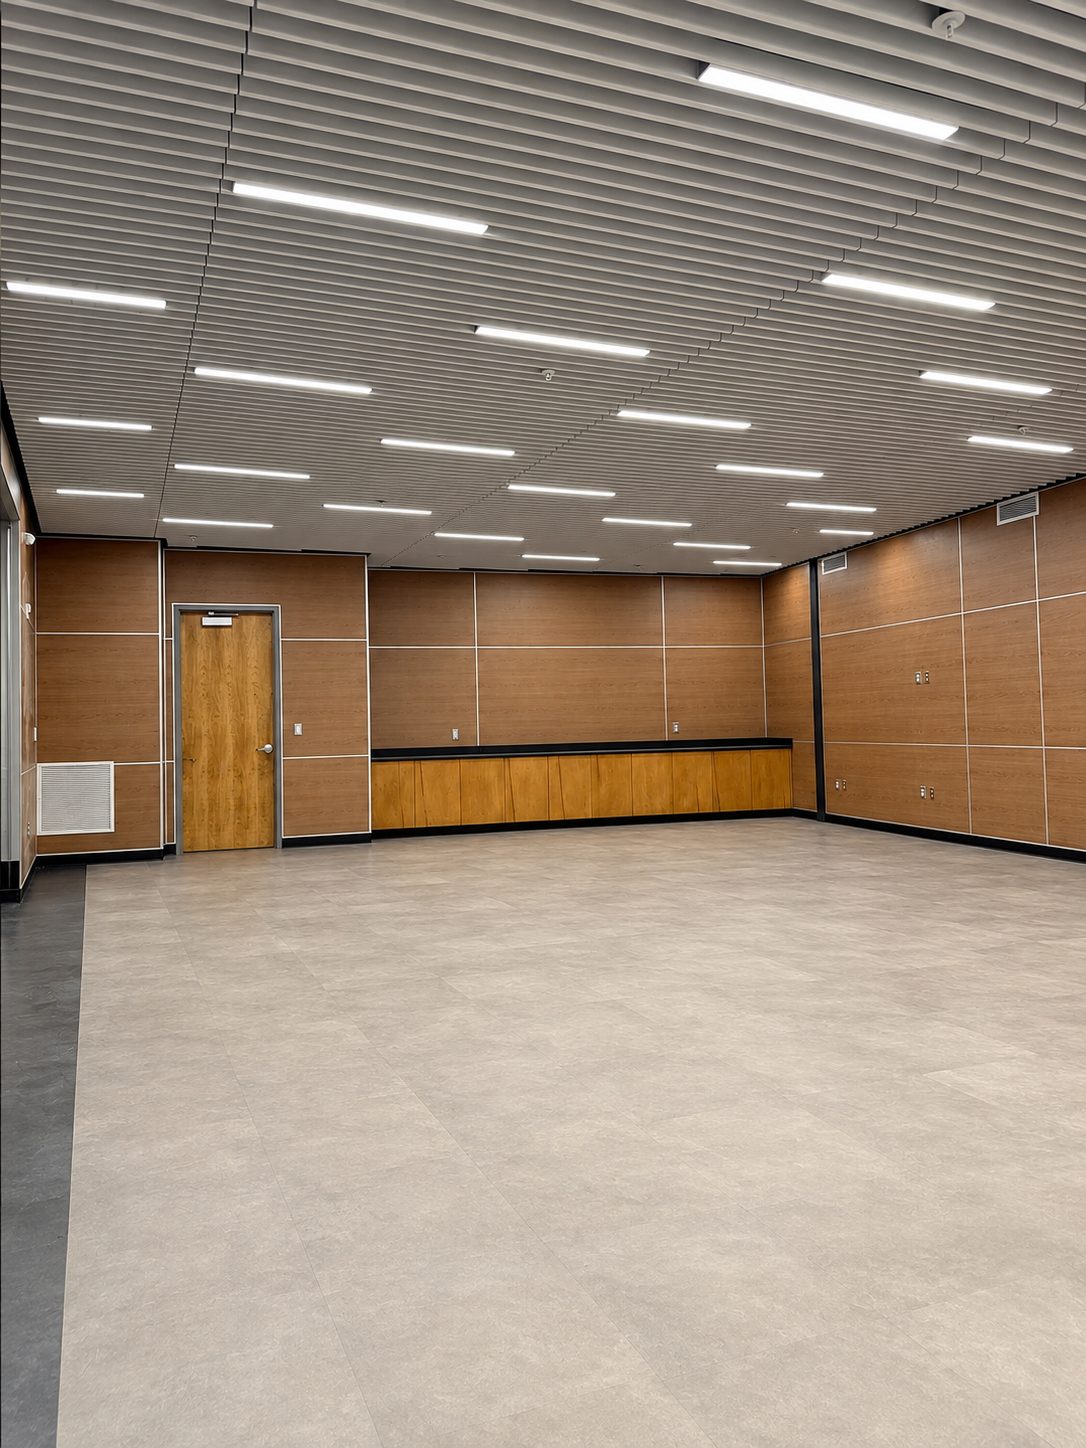
From glass-front office suites to the wood-paneled multipurpose room, the scope demanded clean layout and tight coordination so every plane — wall, ceiling, and soffit — reads crisp and consistent.
Scope of Work

DIV 05
Cold-formed & metal stud framing
DIV 09
Gypsum board assemblies
DIV 09
Acoustical & specialty wood ceilings
DIV 09
Acoustical wall panels & painting

Have a Project Like This on the Boards?

Request Qualifications →