01Approach 02Scopes
Light-Gauge Trusses & Metal Decking Cold-Formed Metal Framing Blocking & Sheathing EIFS & Plaster Gypsum Board Assemblies Acoustical Ceilings & Wall Panels Painting & Wall Coverings Specialties
03Projects 04Company 05Careers 06Contact
← All Projects
Federal · VA

Overton Brooks VA · Energy Plant

SHREVEPORT, LA · DEPT. OF VETERANS AFFAIRS
8A-280
Sector
Federal · VAVeterans Affairs
Facility
Central Energy PlantMission-critical
Location
Shreveport, LA
Delivery
BIM-Coordinated
Project Overview

Overton Brooks VA · Energy Plant

The Overton Brooks VA Medical Center in Shreveport runs on a central energy plant — the chillers, cooling towers, and mechanical systems that keep a federal hospital operating around the clock.

Durwood delivered interior systems within the plant and its supporting spaces, coordinated against one of the most mechanically dense environments on any campus.

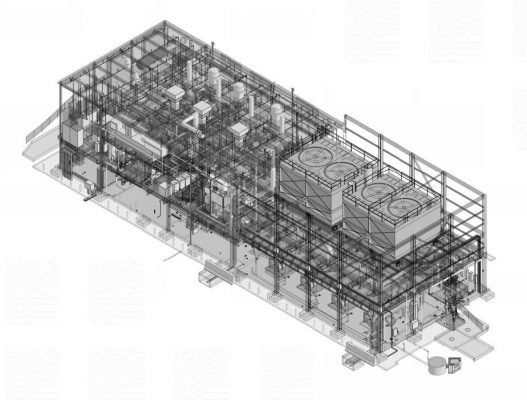
At this density, the model is the job — every wall and ceiling routed around equipment, pipe, and duct before the field starts.

Scope of Work

DIV 05
Metal framing
DIV 09
Gypsum board assemblies
DIV 09
Acoustical ceilings
Preconstruction BIM Model
Central Energy Plant
Coordinated Model
Preconstruction BIM Model
Structural and mechanical coordination model — the plant resolved in 3D before a wall went up.

Have a Project Like This on the Boards?

Request Qualifications →